Godrej Epoque Floor Plan
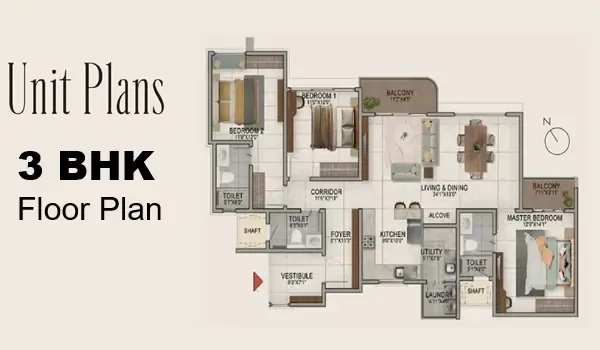
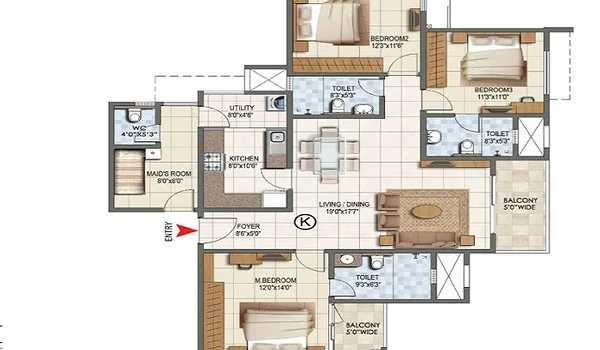
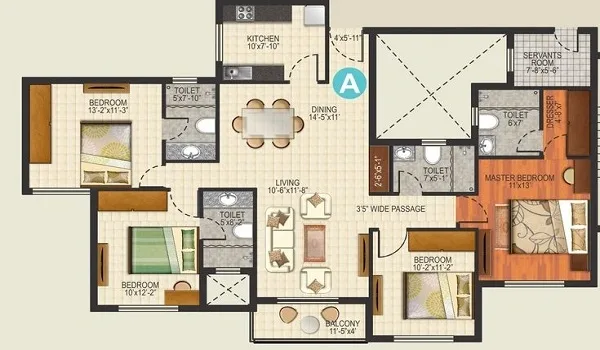
Godrej Epoque floor plans cover the 3, 3.5 and 4 BHK homes, from 2,120 to 3,000 sq ft, each planned for cross-ventilation and natural light.
Godrej Epoque floor plans cover the 3, 3.5 and 4 BHK homes, from 2,120 to 3,000 sq ft, each planned for cross-ventilation and natural light.