Godrej Epoque 3 BHK Apartment Floor Plan
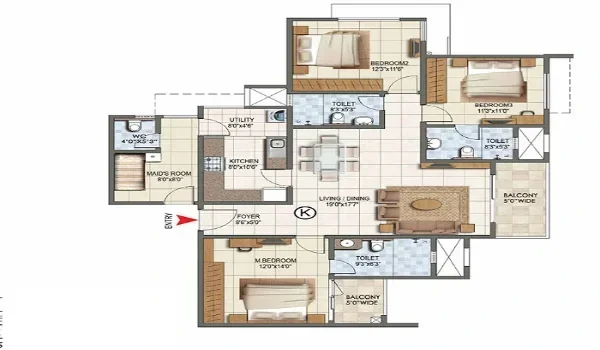
The Godrej Epoque 3 BHK floor plan has a smart layout with 3 bedrooms, 15 ft × 13 ft., 3
bathrooms, 9 ft × 6 ft., an entrance foyer, a utility area, and 2 balconies, and expected prices starting at ₹3.50 Crores onwards. It is designed to use space well for city families. The project offers different 3 BHK configurations to meet the needs of modern families. The configurations include the 3 BHK Classic (2,120 - 2,200 sq. ft.), the 3 BHK Premium (2,527 - 2,600 sq. ft. / 3.5 BHK), and the 3 BHK Grand (2,941 - 3,000 sq. ft. / 4 BHK). These homes are available with well-planned layouts, spacious living areas, large bedrooms, and modern kitchens.
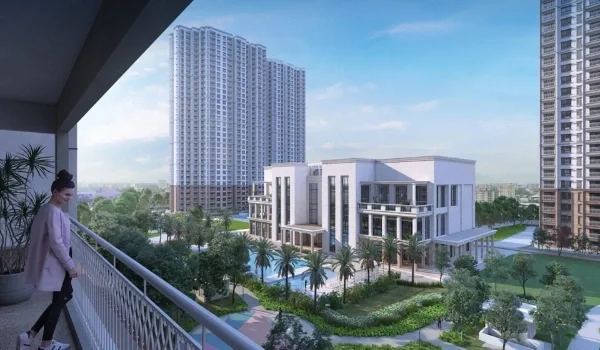
The Godrej Epoque 3 BHK floor plan offers a premium home layout of 2,120 to 2,200 sq. ft. on Kokapet SEZ Main Road, West Hyderabad. Godrej Properties is developing this gated community on 5 acres with 2 tall towers. Each tower has 3B + G + 49 floors and around 450 total units.
Godrej Properties plans this project with a strong structural focus on 360-degree airflow. This unique high-rise design increases the number of external-facing walls. That's why each apartment receives excellent natural daylight throughout the daytime hours.