Godrej Epoque 4 BHK Apartment Floor Plan
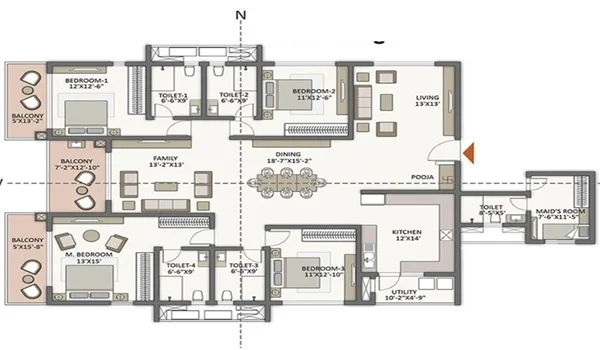
Featured Image of Godrej Epoque 4 BHK Apartment Floor Plan


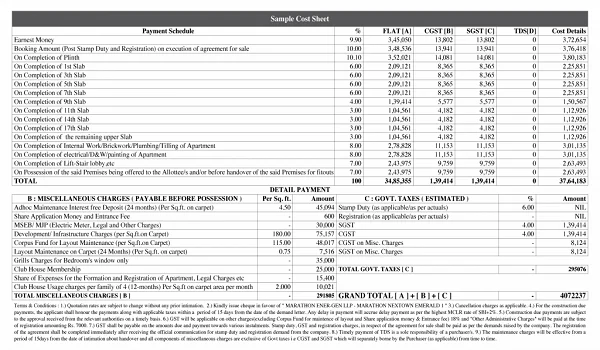
The Godrej Epoque 4 BHK floor plan is a large home design. The super built-up size stands between 2,941 sq. ft. and 3,000 sq. ft. These luxury homes have 4 big bedrooms and 4 bathrooms. The price for the 4 BHK units starts at Rs 3.50 Crore onwards. They also feature multiple balconies, a large living area, and a kitchen with utility space.

Godrej Properties built this project in Neopolis, Kokapet, on the Financial District belt in West Hyderabad. They have a strong track record of making top-quality homes on time. These 4-bedroom flats are a good choice for buyers who want extra rooms.

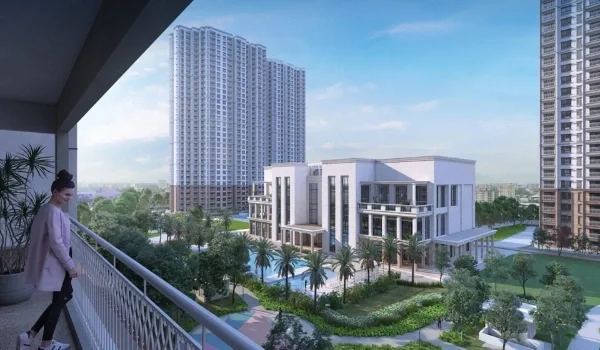
They sit in tall towers with 3 Basements + Ground + 49 floors and give a nice view of the city. Buyers can start booking these homes soon because the project is a new pre-launch venture. You get a 5-acre gated community with 75% open, landscaped space.

This means you have plenty of fresh air around you. The layout has a special natural airflow design. That's why your home stays cool naturally without much effort.

The starting price for this layout is around ₹3.50 Crore. This floor plan works perfectly for big families who need space and privacy. The homes have large windows, so you get good natural light all day.

Project Detail of Godrej Epoque


Godrej Epoque is a new luxury apartment project by Godrej Properties located in Neopolis, Kokapet, West Hyderabad. It covers 5 acres of prime land near the Kokapet SEZ Main Road and Outer Ring Road. It offers over 450 premium Vaastu-compliant homes. The project features 2 tall towers divided across distinct zones. Each tower rises to 49 floors with great city views. The Godrej Epoque floor plans include well-designed 3, 3.5, and 4 BHK apartments. The flat sizes range from 2,120 sq. ft. to 3,000 sq. ft. The project has 75% open area anchored by a massive 25,000 sq. ft. clubhouse, so you get lots of greenery. This solves the buyer's concern of living in crowded city spaces.

  • Launch Date: December 17, 2026
  • Possession Date: January 10, 2031
  • RERA Status: Under Registration / Process with Telangana RERA

4 BHK Apartment Floor Plan


The 4 BHK apartments in Godrej Epoque come in a premium size of 2,941 sq. ft. to 3,000 sq. ft. The 4BHK apartment floor plan will include:

  • 4 large bedrooms
  • A grand entrance foyer
  • Deck-style and private balconies
  • 4 bathrooms
  • One kitchen with a utility room
  • A massive living and dining hall

These 4BHK units are a great choice for extended families. You get a premium villa-in-the-sky feel. Buyers can review the floor plans to understand the exact room sizes.

Features of the 4 BHK Floor Plan


The 4 BHK floor plan features a spacious design that gives privacy to every family member. It includes a special cross-ventilation design. This means natural wind flows easily through every room.

The builders added large windows to the layout. That's why you get deep daylight harvesting. You will not need artificial lights during the day.

The open design brings a calm and refreshing feel to the house. But it also keeps the indoor air fresh and clean.

Layout Details

The apartment has 4 bedrooms, bathrooms, and large balconies. It comes in both East-facing and West-facing options, so buyers can choose the direction they prefer.

Bedrooms

The Godrej Epoque 4 BHK apartment has four spacious bedrooms for comfortable living. The guest bedrooms have enough space for a bed, a wardrobe, and a study table. These rooms are perfect for children, guests, or other family members. These bedrooms have enough space for a bed, a wardrobe, and other furniture. The master bedroom is bigger, offering wide spatial luxury and attached baths.

Bathrooms

The apartment has four well-planned bathrooms with modern fittings.

  • Four Private Bathrooms: Each of the four bedrooms (including the master) has its own attached bathroom.
  • Modern Sanitary Fittings: Anti-skid tiles and premium fittings are included for visitors and family.
  • Utility Space: A separate utility layout connected to the kitchen is also included.

Living and Dining Room

The massive living and dining hall serves as the main part of the home. It connects directly to a grand entrance foyer. The hall has enough space for big sofas and a family dining table.

The open layout brings in more light and air. That's why the space feels bright and comfortable. It is perfect for hosting small family parties.

Kitchen and Utility Room

The kitchen offers a smart layout with extra space for daily cooking needs. It has a long counter and good storage spots. It is very easy to use for everyday meals.

A separate utility balcony connects to the kitchen. You can use it for washing and other housework. This keeps the main kitchen neat and clean.

Balconies

The apartment has a deck-style main balcony and extra private balconies. They bring in fresh air and give wide views of the city skyline.

They are nice places to relax or read a book. You can enjoy your morning tea here with your family.

Godrej Epoque Amenities


The amenities at Godrej Epoque include a grand clubhouse and outdoor sports parks. The community offers many luxury features for a better lifestyle:

  • Modern multi-level 25,000 sq. ft. clubhouse
  • Swimming pool and spa zones
  • Fully equipped gym and wellness areas
  • Jogging tracks and sports courts
  • Kids' play zones and activity space
  • 75% open and green spaces with landscaped gardens

The developer built these features because buyers want an active life. It is very easy to stay fit without leaving the gates.

FAQs


1. What is the size of the 4 BHK in Godrej Epoque?

The 4 BHK apartment super built-up size ranges from 2,941 sq. ft. to 3,000 sq. ft. It offers huge living spaces for big families.

2. Where is Godrej Epoque located?

It is located on Kokapet SEZ Main Road, Neopolis, Kokapet, West Hyderabad. It sits near major IT hubs along the Financial District belt and ORR.

3. Who is the builder of this project?

Godrej Properties is the developer. They are famous for delivering top-quality homes on time.

4. Is the floor plan Vaastu compliant?

Yes, all units have a Vaastu-compliant design. Buyers get East- and West-facing options.

5. How much open space does the project have?

The project has 75% open and green spaces anchored by a massive 25,000 sq. ft. clubhouse. This means residents enjoy a very healthy and fresh lifestyle.

Enquiry
Enquire Now