Godrej Epoque Saleable Area & Vaastu-compliant Layouts Explained

Featured Image of Godrej Epoque Saleable Area & Vaastu-compliant Layouts Explained


Godrej Epoque saleable area ranges across spacious 3 and 4 BHK homes designed for modern family living. Current project information lists configurations from around 1,950 sq. ft. to 3,150 sq. ft., while other project material mentions homes in the 2,120–3,000 sq. ft. range. The layouts are planned to provide separate living, dining, bedroom, kitchen, utility and balcony spaces. Buyers looking for Vaastu-compliant homes should check the official unit-wise floor plan to confirm the entrance direction, room placement and orientation of the specific apartment before booking.


Understanding the Godrej Epoque Saleable Area


Saleable area is the total floor space of an apartment plus its share of common building areas.

To calculate the overall size, buyers can look at this simple formula:

Saleable Area = Carpet Area + Wall Space + Balconies + Shared Lobbies and Amenities

In high-rise towers with large clubhouses and grand entrance halls, common area loading adds to the overall size. Comparing the saleable area with the RERA carpet area shows you the true usable space inside the home.

Why Saleable Area & Layout Efficiency Matter


A bigger total area does not always mean more usable room inside your home. Two flats with the same total square feet can feel very different based on how the space is designed.

  • Passage Space: Good layouts use short corridors so more square footage goes into actual rooms.
  • Living and Dining: Open spaces make the home feel larger and easier to furnish.
  • Balcony Space: Wide balcony decks give you usable outdoor seating areas.
  • Utility Areas: Separate utility balconies keep laundry tasks out of the main kitchen.
  • Fresh Air: Corner flats with windows on two sides bring in plenty of sunlight and air.

Godrej Epoque Apartment Sizes and Configurations


Godrej Epoque offers flexible layout options to suit nuclear, growing, and joint families.

Unit Type Details Approx. Saleable Area Best Suited For
3 BHK (Type A) 3 Bed + 3 Bath ~1,950 sq. ft. Small nuclear families seeking modern comfort.
3 BHK (Type B) 3 Bed + 3 Bath ~2,250 sq. ft. Families needing extra dining and balcony space.
3.5 BHK 3 Bed + 3 Bath + Study ~2,650 sq. ft. Professionals who work from home and need an office.
4 BHK Premium 4 Bed + 4 Bath + Servant ~3,150 sq. ft. Large or joint families who want max privacy.

How to Read a Godrej Epoque Floor Plan


Checking each section of a floor plan helps you see if a layout matches your daily life.

Living and Dining Area

The main living hall connects directly to the balcony, making the space look bigger and bringing in bright daylight.

Bedroom Zoning

Bedrooms sit away from the front door to keep private spaces quiet and comfortable:

  • Master Bedrooms: Offer space for large wardrobes and wide view windows.
  • Secondary Bedrooms: Easily fit double beds, study tables, and attached baths.

Kitchen and Utility

Kitchens come with practical counter setups, along with a connected utility area for washing machines and storage.

Balconies

Wide balconies give you great views of the Neopolis skyline while keeping the home cool and well-ventilated.

What Does a Vaastu-Compliant Layout Mean?


Vaastu is the classic Indian approach to planning homes so that rooms match natural elements and direction axes.

Common directional choices used in these layouts include:

  • North or East Entrance: Brings in clear morning light and positive energy.
  • South-East Kitchen: The ideal zone for cooking counters and appliances.
  • South-West Master Bedroom: Best placed for peace, stability, and rest.
  • North-East Zone: Kept open and bright for study or pooja spaces.

How to Check Vaastu Compliance in Your Layout


You can check Vaastu alignment on the official unit map with five quick steps:

  • Check the Front Door: Make sure the entry door faces North, East, or North-East.
  • Find the Kitchen: Look for the kitchen in the South-East corner so you face East while cooking.
  • Locate the Main Bedroom: Confirm the main master bedroom sits in the South-West corner.
  • Plan a Pooja Space: Set aside a quiet, well-lit spot in the North-East zone.
  • Check Bathrooms: Keep utility drains and toilets along outer walls, away from the middle of the home.

Vaastu Compliance and Saleable Area: Why Both Matter


A large flat may not follow proper directions, and a well-aligned home might have small rooms. Checking both aspects gives you the complete picture: Balancing exact room measurements with good directional planning gives you a comfortable and harmonious home.

Saleable Area vs. Carpet Area


Many buyers mix up saleable area and carpet area when comparing properties.

  • RERA Carpet Area: The actual usable floor space inside your apartment walls.
  • Private Balcony & Utility: Extra outdoor space attached directly to your unit.
  • Saleable Area: The total combined size, including carpet space, balcony, wall thickness, and your share of shared building areas.

Always ask for the official RERA Area Sheet to check the exact inner floor space before booking.

How to Choose the Right Godrej Epoque Layout


Pick the best unit option based on your family size and daily routine:

  • For Small Families: A 3 BHK (1,950 to 2,250 sq. ft.) gives you ample space with easy upkeep.
  • For Work-From-Home Buyers: A 3.5 BHK (2,650 sq. ft.) offers a quiet extra room for a home office.
  • For Joint Families: A 4 BHK (3,150 sq. ft.) provides large rooms, extra baths, and servant quarters.

Important Things to Check Before Booking


Before paying your booking amount, go through this simple checklist:

  • Request the Area Statement: Compare the inner carpet space against the overall saleable size.
  • Review Floor Plans: Look at the exact unit map for the tower and floor you pick.
  • Verify Directions: Use the north arrow on the layout map to check entrance and room directions.
  • Check Dates and RERA: Note the launch date (17 Dec 2026), completion date (30 Dec 2030), and possession date (10 Jan 2031) alongside RERA updates.
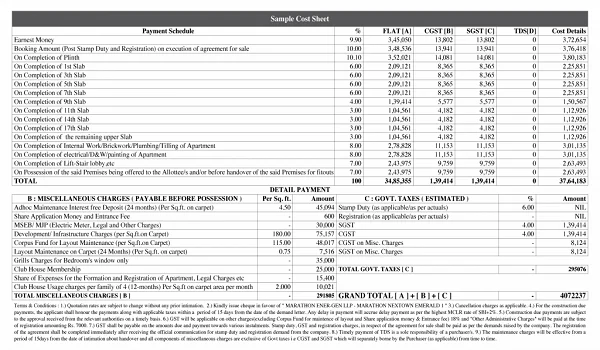
  • Get the Cost Breakdown: Ask for the complete price sheet including parking, GST, and maintenance charges.

FAQs


1. What is the saleable area of Godrej Epoque?

The saleable area ranges from 1,950 sq. ft. for 3 BHK homes up to 3,150 sq. ft. for 4 BHK luxury residences.

2. What are the key dates for Godrej Epoque?

The proposed launch date is December 17, 2026; the expected completion date is December 30, 2030; and possession starts from January 10, 2031.

3. What is the TS RERA status of the project?

The project is in its pre-launch stage, and its TS RERA registration is in process. Details will be updated once official numbers are issued.

4. Are the layouts Vaastu compliant?

Yes, the floor plans follow key Vaastu principles, including North/East main entrances, South-East kitchens, and South-West master bedrooms.

5. What is the main difference between carpet area and saleable area?

Carpet area is the net usable floor space inside your home walls, while saleable area includes carpet area, walls, balconies, and shared building spaces.

Enquiry
Enquire Now