Godrej Epoque Tower & Floor Selection Guide
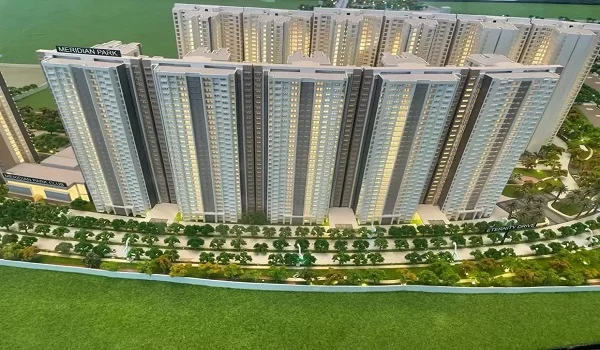
Featured Image of Godrej Epoque Tower & Floor Selection Guide


Godrej Epoque towers and floor layouts are planned as part of a high-rise luxury residential project in Neopolis, Kokapet, West Hyderabad. The project is planned across around 5 acres and offers over 450 luxury residences. The layout is designed to provide open spaces, better movement within the community, and access to shared amenities. Godrej Epoque has 2 high-rise towers with 3 basements, a ground floor, and 49 residential floors. The project offers 3 and 4 BHK luxury apartments. Home sizes range from 2,120 sq. ft. for 3 BHK homes to 3,000 sq. ft. for 4 BHK homes. Prices start at ₹3.50 Crore. The pre-launch is planned for 16 October 2026, and the official launch is set for 17 December 2026. The project is expected to be completed by 30 December 2030. Possession is planned for 10 January 2031. The builder has applied for Telangana RERA registration, and the approval is still pending.

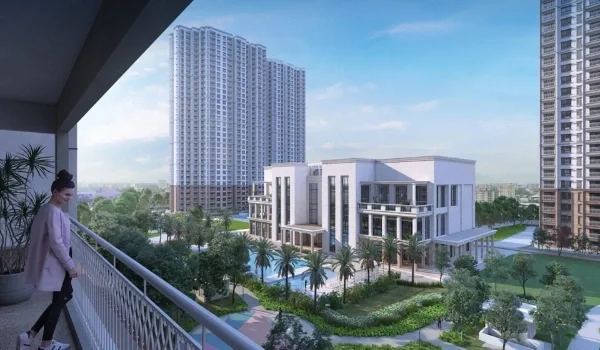
Godrej Epoque is planned with 75% open space across the site. About 3.75 acres will be used for green areas, landscaped parks, and outdoor sports spaces. Cars will enter the building through basement ramps that lead to the three-level parking area. This plan helps keep the main ground area safe and easy to walk around. The two 49-storey towers are also placed to allow better airflow between them. This layout can help bring more fresh air and natural light to the homes.

Godrej Epoque Towers and Blocks Structure


The project features 2 high-rise towers rising up to 49 residential floors above ground level. Around 75% of the 5-acre land is kept open for green spaces and landscaping. This means nearly 3.75 acres are planned for lawns, parks, and open areas between the towers.

The remaining space is used for the residential towers, essential services, internal driveways, and the multi-level clubhouse. The low tower count on a 5-acre plot yields a low-density living environment with only around 450 total homes. The towers feature strong RCC shear wall foundations to support the high-rise structure against high wind speeds. They are also placed at a wide distance from each other, giving residents better privacy and reducing direct views into nearby apartments.

Godrej Properties is the developer of the project and has a long track record in major cities across India. The company has built many residential and commercial projects over the years. This can give homebuyers more confidence when they check the builder's past work, safety standards, and project delivery record. Each tower is planned with wide emergency staircases for safe exit during an emergency. The three basement levels are connected to both towers and provide a large parking area for residents.

Floor Heights and Zone Details


The 49 floors in each tower are planned in three sections. Each section is designed for different home needs and views. Zone A is the lower section, from the ground floor to the 15th floor. These homes are closer to the gardens and clubhouse, with easy access to shared amenities. Zone B is the mid-rise section, covering floors 16 to 35. Zone C is the Sky Collection, from floors 36 to 49. These homes are placed higher up and may offer wide views of the Financial District and the surrounding area.

  • Zone A (Lower): Ground to Floor 15 with rapid garden access and minimal elevator waiting times
  • Zone B (Mid-Rise): Floor 16 to Floor 35 offering a balanced mix of city views and quick lift transit
  • Zone C (Sky Collection): Floor 36 to Floor 49 designed for maximum privacy, wind velocity, and panoramic views

Apartment Configurations Across the Blocks


The project offers three main apartment sizes across its 2 residential towers. The options include 3 BHK units from 2,120 to 2,200 sq ft, 3.5 BHK units from 2,527 to 2,600 sq ft, and 4 BHK luxury residences from 2,941 to 3,000 sq ft. This range gives buyers options based on space needs and budget requirements.

Similar apartment layouts are planned together in specific vertical sections of the towers. This helps keep plumbing lines and electrical conduits simple and well organised. The apartments are also planned with Vastu-friendly layouts, including suitable placement of entry doors and kitchens.

The corner units in each tower get double-sided ventilation windows for natural air circulation. The mid-floor flats feature wide balconies attached directly to the main living and dining areas. The top-floor apartments get high ceilings and panoramic views because no other units sit above them.

Handling the Real Buyer Privacy Concern


A major worry for high-rise homebuyers is facing a blank concrete wall of an adjacent tower. The Godrej Epoque layout fixes this by maintaining a wide gap between both 49-storey blocks. The structures sit strategically within the 5-acre layout to keep the central core wide open for wind flow and ambient light. You will not feel trapped inside a crowded concrete jungle while sitting on your balcony. The layout directs all household balconies toward the central green park or the outer city skyline.

The towers are placed with enough space between them to reduce direct views into nearby kitchens and bedrooms. This gives residents better privacy and lets families enjoy more natural light. The wider gap between the towers also helps reduce long shadows, allowing lower-floor apartments to receive good sunlight during the afternoon.

Parking and Ground Vehicle Movement


The project is designed to keep vehicles away from the main ground-level areas. Over 900 parking spaces are planned in the 3-level basement grid below ground. Cars can enter through the main security gates and move directly to the basement through dedicated entry ramps.

This setup keeps the central parks and open areas safer for children and senior citizens. Residents can use high-speed lifts to go directly from the basement parking area to their tower lobby, making daily travel easier.

The basement includes mechanical ventilation systems to clear out engine exhaust fumes continuously. The developer also added dedicated electric vehicle (EV) charging points in every parking block. Visitors get separate surface parking slots near the main entry gate to protect resident security.

Clubhouse and Shared Tower Amenities


The lifestyle amenities cover around 10% of the total project area, anchored by a massive 25,000 sq ft clubhouse placed between the two towers. This central location makes it easy for residents from both towers to reach all recreational facilities. Outdoor sports courts are planned towards the boundary side of the property. This helps keep active game noise away from the main residential windows. The central layout includes several facilities for fitness, recreation, and daily social activities.

A 25,000 sq ft multi-level clubhouse with indoor game rooms, gym, and co-working spaces

An outdoor swimming pool featuring a secure, shallow kids' splash pool and sun decks

An outdoor sports complex featuring badminton and basketball courts set amidst landscaped green lawns

Dedicated jogging tracks, yoga pavilions, and quiet seating lawns away from vehicle driveways

Choosing the Best Floor for Your Family


The right floor level depends on your personal mobility needs and investment goals. Lower floors from Ground up to Floor 10 suit senior citizens perfectly. These units offer quick access to ground-level walkways and eliminate anxiety regarding lift maintenance. Middle floors from Floor 11 to 30 escape standard street dust while remaining moderately priced. These units strike a balanced compromise between scenic height and quick elevator transit times.

The highest floors from Floor 31 to 49 offer total freedom from mosquito issues and street noise. These premium units get maximum wind velocity and command the highest resale values over time. But they require premium floor-rise charges during the initial booking stage.

Important Things to Check Before Booking


You must study the master layout plan before picking a specific tower unit. Check the orientation of your balcony to ensure it does not face the western afternoon sun. West-facing flats trap high thermal heat and increase your summer air-conditioning electricity bills significantly.

Before booking, check that your tower block has at least 3 high-speed passenger lifts and 1 separate service lift. The service lift is useful for moving heavy furniture and appliances when you shift into your new home.

Also, check the fire refuge floors and see where they sit compared with your apartment floor. This is important for safety and easy access during an emergency in high-rise buildings.

FAQs


1. How many floors are built in the Godrej Epoque towers?

The towers rise to a height of 49 residential floors built above a Ground level and 3 Basement parking floors. This high-rise framework provides maximum wind speed and panoramic views of the Neopolis skyline.

2. What is the launch date and possession date for the project?

The pre-launch starts on 16 October 2026, followed by the official launch on 17 December 2026. The completion target is 30 December 2030, with final possession scheduled for 10 January 2031.

3. Is the official RERA number approved for this project?

The developer has already applied for government registration. The official Telangana RERA number is currently pending final board approval before deep excavation work begins on site.

4. How much total open space is kept between the towers?

The master layout leaves 75% of the total 5 acres as open green space. This creates a 3.75-acre clear area that separates the residential towers and houses the 25,000 sq ft clubhouse.

5. What are the unit sizes and starting prices in Godrej Epoque?

The project offers 3 BHK (2,120 - 2,200 sq ft), 3.5 BHK (2,527 - 2,600 sq ft), and 4 BHK (2,941 - 3,000 sq ft) luxury residences, with prices starting from Rs 3.50 Crore.

Enquiry
Enquire Now